







Address
402 Appaloosa Run, Argyle, TX
Price
$ 1,385,000
Property Attributes
- MLS#21392760
- TypeSingle Family
- Listing Status Active
- CountyDENTON
- CityArgyle
- Neighborhood5t Ranch Ph One
- Zip76226
- StyleContemporary/Modern
- Year Built2016
- Taxes$ 22798
- Price$ 1,385,000
- Bedrooms4
- Full Bathrooms4
- Half Bathrooms0
- Sqr Footage4412
- Lot Size0.384 Acres
Data Source:
North Texas Real Estate Info Systems (NTREIS)
Property Description
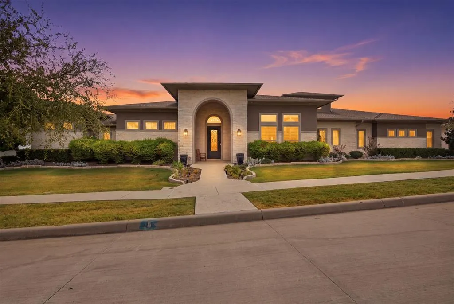
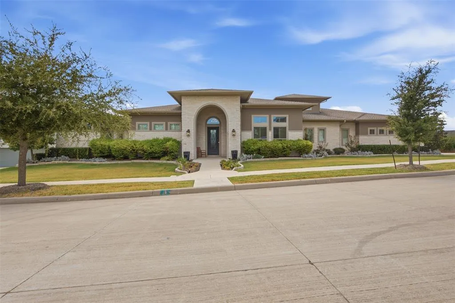
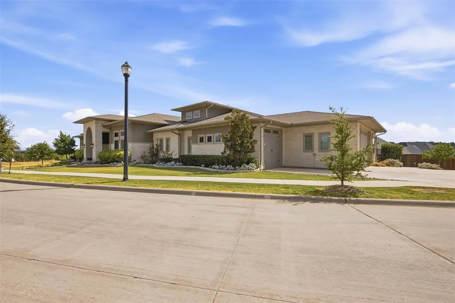
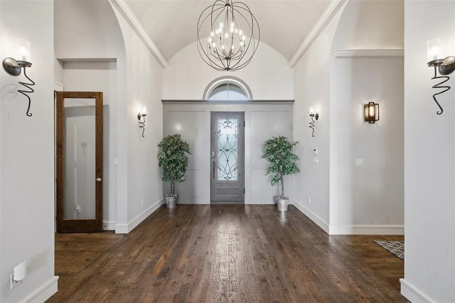
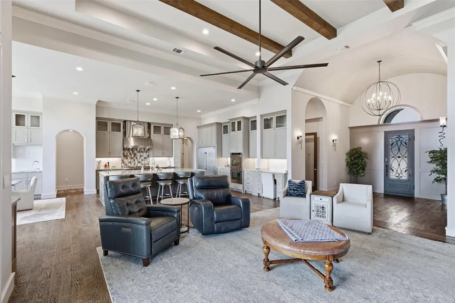
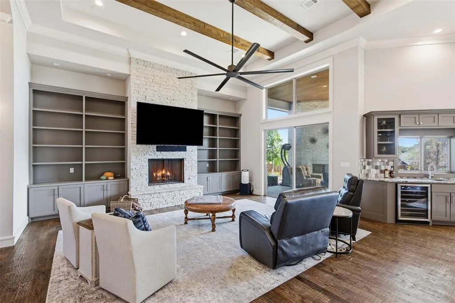
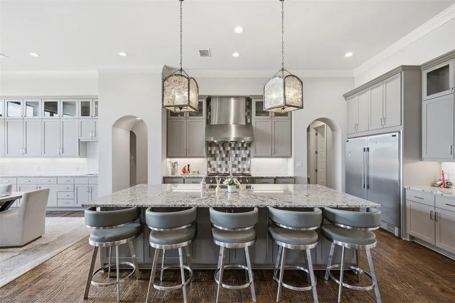
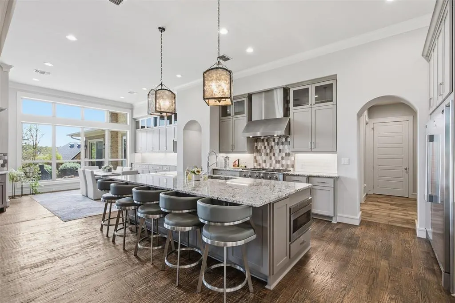
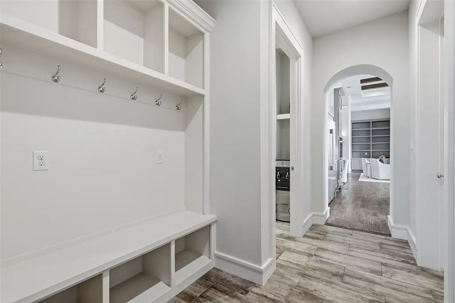
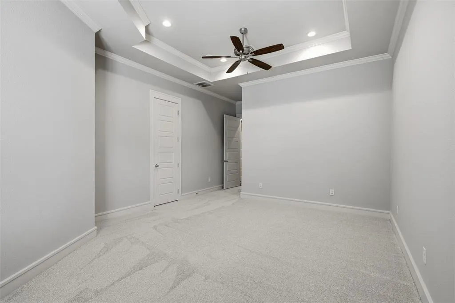
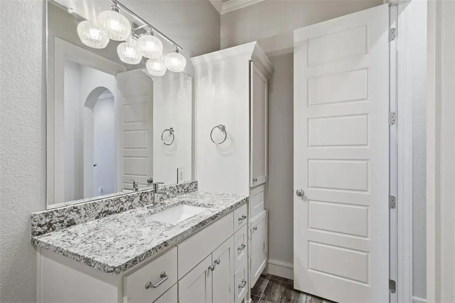
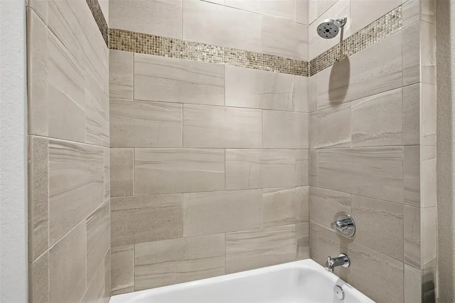
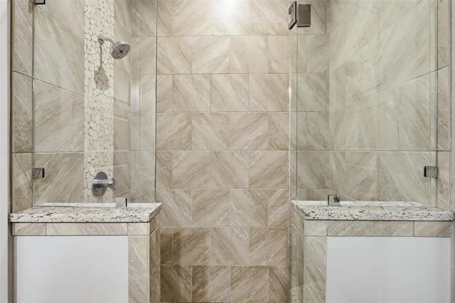
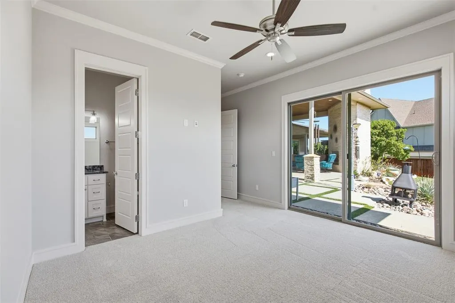
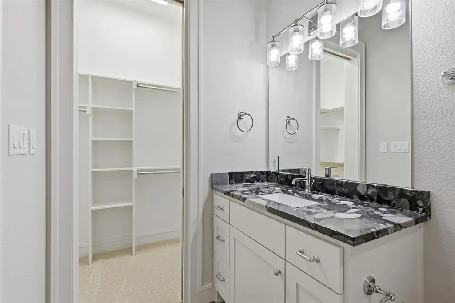
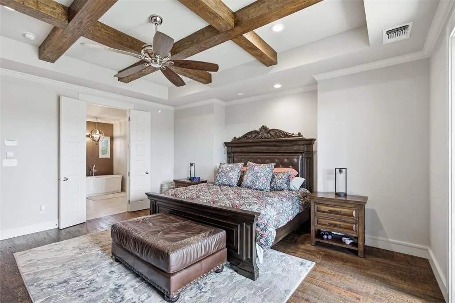
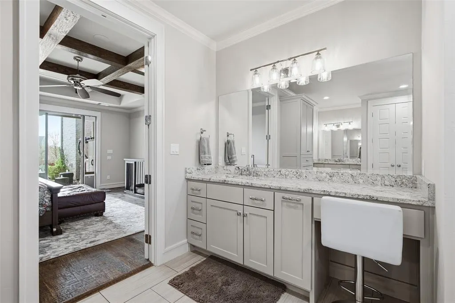
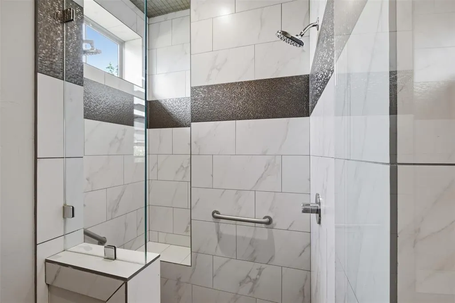
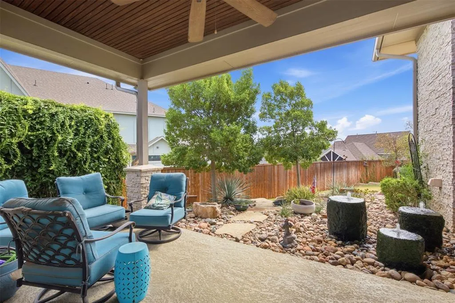
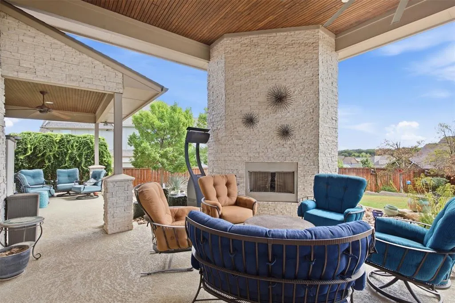
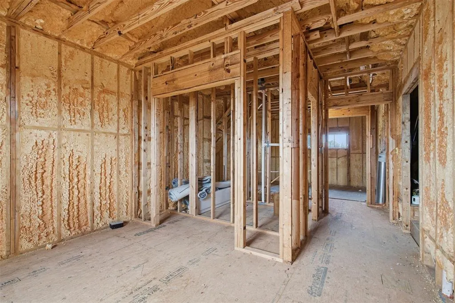
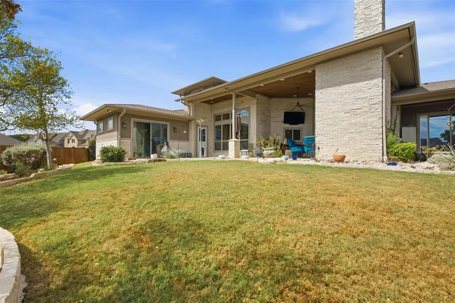
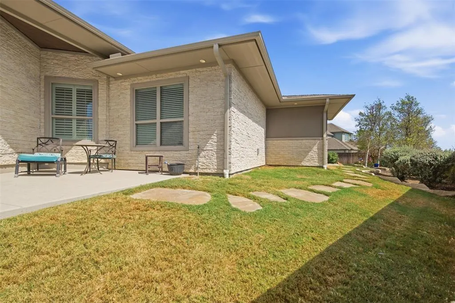
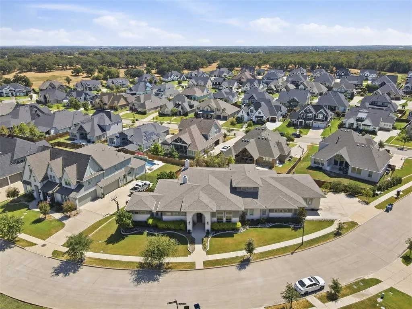
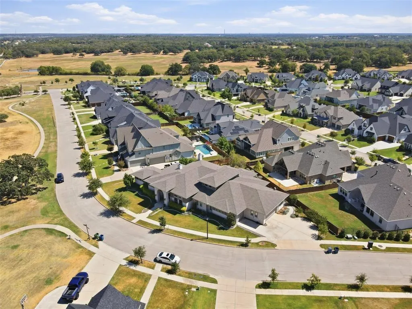
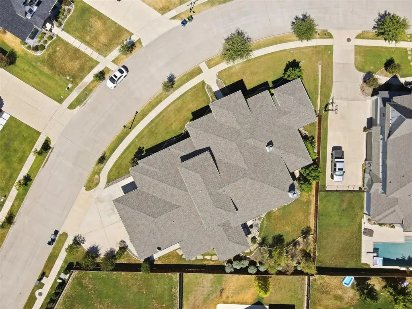
This impressive single-story home makes a statement from the moment you arrive, with a sprawling design, beautiful stone exterior, manicured landscaping and an expansive corner homesite. Inside, the thoughtfully designed floor plan offers 4 bedrooms and 4 baths, providing an ideal balance of open gathering spaces and private retreats. The primary suite is highlighted by a spa-inspired bath featuring a freestanding soaking tub, oversized walk-in shower, sophisticated designer finishes and two large walk-in closets; one closet contains a hidden space behind a bookshelf. Outdoor living is a standout feature. Covered patio areas create inviting spaces for relaxing and entertaining, including a dramatic stone fireplace, wood-plank ceilings and ceiling fans. The landscaped backyard incorporates stone pathways, mature plantings and low-maintenance hardscape features, creating a private outdoor retreat with plenty of room to enjoy the Texas seasons. An additional unfinished space offers exciting possibilities for future customization and is already framed with insulation and rough-ins visible—an opportunity to create additional space tailored to the next owner's needs, subject to applicable plans, permits and approvals. With its substantial single-story footprint, impressive architectural details, beautiful outdoor spaces and desirable Argyle setting, this beauty offers a rare combination of space, character and flexibility.
| Elementary School |
|---|
| Hilltop Elementary School |
| Price History | |
|---|---|
| 9/23/2026 | Listed $1,385,000 |
General Features
| Heating | Heat Pump,Zoned |
|---|---|
| Cooling | Ceiling Fan(s),Central Air,Electric,Heat Pump,Zoned |
| Utilities | City Sewer,City Water,Sidewalk |
| Possession | Closing/Funding |
| Roof | Composition |
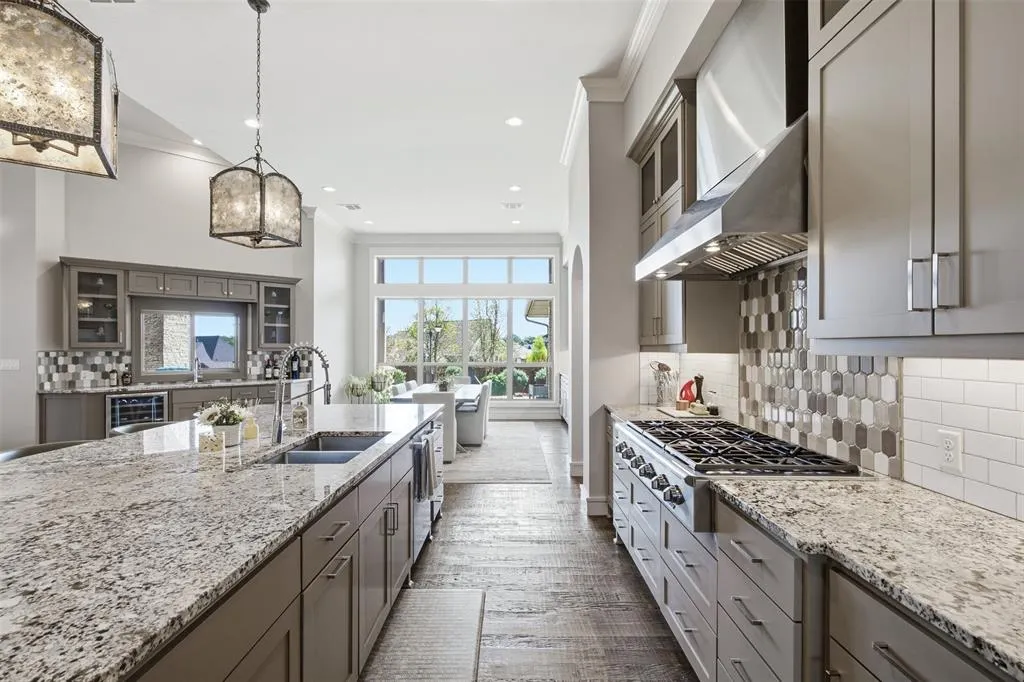
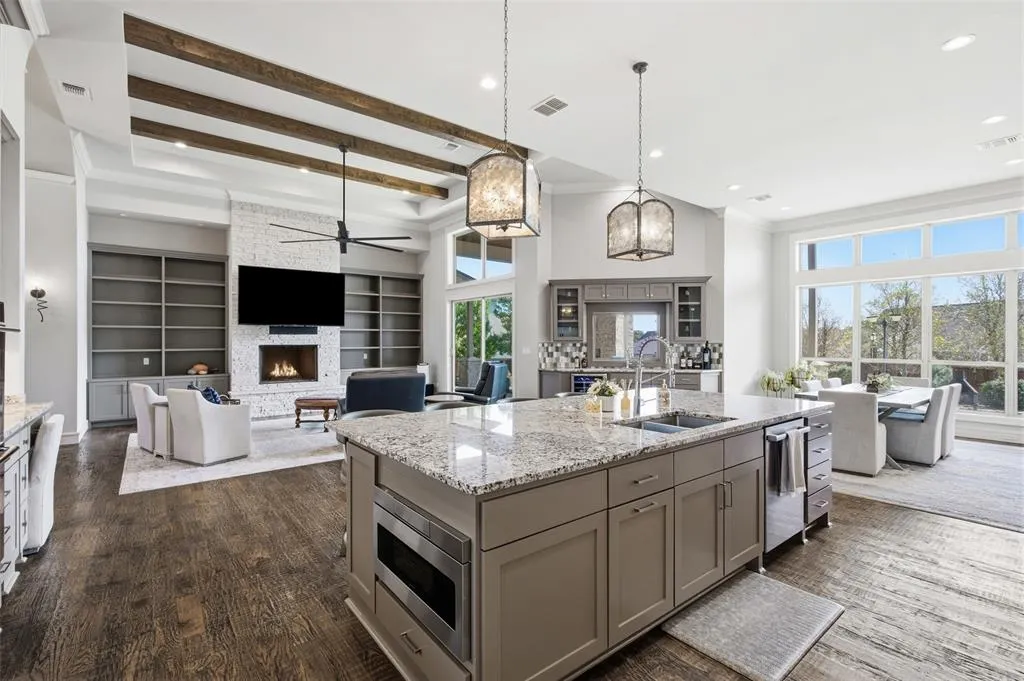
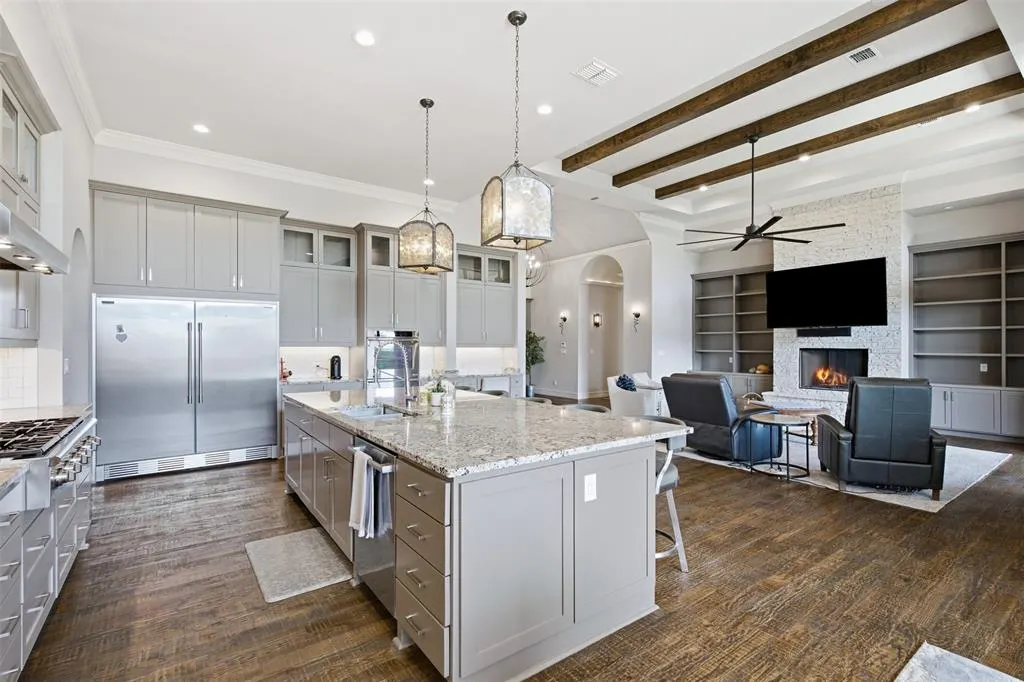
| Appliances | Built-in Refrigerator,Commercial Grade Range,Commercial Grade Vent,Dishwasher,Disposal,Electric Water Heater,Gas Cooktop,Microwave,Double Oven,Vented Exhaust Fan |
| Assoc Fees | 1550 |
| Number of Garage Spaces | 3 |
| School District | Argyle ISD |
| HOA Fee Includes | Maintenance Structure,Management Fees |
| Exclusions | Stand alone ice maker in laundry room,refrigerator in laundry room,washer and dryer,personal property,decorations,art,furniture |
| Year Built | 2016 |
| Architectural Style | Contemporary/Modern |
| Levels | One |
| Unexempt Taxes | 22798 |
| Will Subdivide | No |
| Property Subtype | Single Family Residence |
| Subdivision Name | 5t Ranch Ph One |
| Transaction Type | For Sale |
| Occupant Type | Owner |
| County | Denton |
| Property Type | Residential |
| Security Features | Carbon Monoxide Detector(s),Security System |
| Construction Materials | Rock/Stone,Stucco |
| Association Fee Frequency | Annually |
| Accessory Unit Y/N | No |
| HOA Type | Mandatory |
| Special Notes | Survey Available |
| Full Baths | 4 |
| Status | Active |
| Directions | 377,East on Country Club,Right on 5T Ranch Road,Right on Appaloosa,Home on left |
| City | Argyle |
| Elementary School Name | Hilltop |
| High School | Argyle |
| Elementary School | Hilltop |
| Virtual Tour URL Unbranded | https://www.propertypanorama.com/instaview/ntreis/21392760 |
| Standard Status | Active |
| Listing Terms | Cash,Conventional,VA Loan |
Interior Features
| Interior Features | Built-in Wine Cooler,Cable TV Available,Decorative Lighting,Flat Screen Wiring,High Speed Internet Available,Sound System Wiring,Wet Bar |
|---|---|
| Flooring | Ceramic Tile,Wood |
| Fireplace Features | Wood Burning |
| Fireplaces Total | 2 |
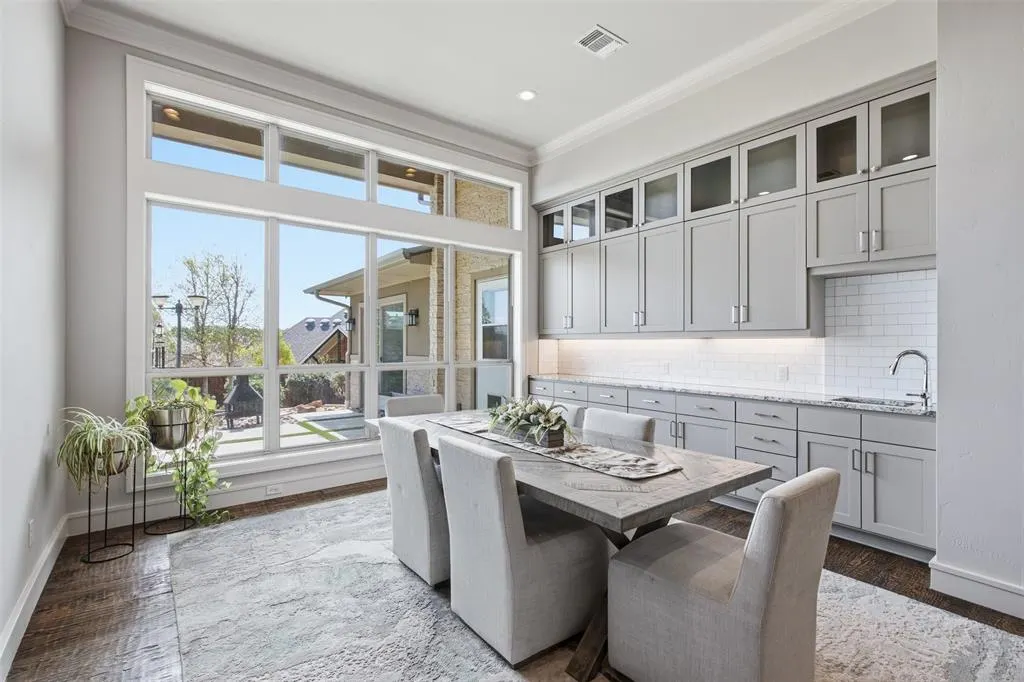
| Dining Areas | 1 |
| Living Areas | 2 |
| Room Count | 10 |
| Lock Box Type | Blue BT LE |
| Total Bedrooms | 4 |
| Total Baths | 4 |
| Window Features | Shutters,Window Coverings |
| Laundry Features | Electric Dryer Hookup,Full Size W/D Area,Washer Hookup |
Exterior Features
| Exterior Features | Covered Patio/Porch,Rain Gutters,Lighting |
|---|---|
| Lot Features | Few Trees,Interior Lot,Landscaped,Sprinkler System |
| Fencing | Metal,Wood |
| Garage Length | 30 |
| Garage Width | 22 |
| Other Structures | Workshop w/Electric |
| Parking Features | Driveway,Garage Faces Side,Oversized |
| Lot Size | Less Than .5 Acre (not Zero) |
| Covered Spaces | 3 |
| Foundation | Slab |
| Lot Size Area | 0.3840 |
| Lot Size Units | Acres |
| Structural Style | Single Detached |
| Garage Y/N | Yes |
| Lot Size Square Feet | 16727.0400 |
| Lot Size Acres | 0.3840 |
| Patio And Porch Features | Covered |
| Attached Garage Y/N | Yes |
Amenities
- Foreclosure
- Views
- Short Sale
- New Construction
- Adult 55+
- Lease To Own
- No HOA Fees
- Furnished
- Primary On Main
- Air Conditioning
- Seller Finance
- Green
- Fixer Upper
- Horse
- Golf
- Fireplace
- Deck
- Garage
- Basement
- Pool
Property vs Single Family Average in 76226
Price
Taxes
Year Built
Visits
 © 2026 North Texas Real Estate Information Systems, Inc. All rights reserved. Disclaimer: All information deemed reliable but not guaranteed and should be independently verified. All properties are subject to prior sale, change or withdrawal. Neither listing broker(s) nor Kim Pratt Team shall be responsible for any typographical errors, misinformation, misprints and shall be held totally harmless. The database information herein is provided from and copyrighted by the North Texas Real Estate
